
View on map Contact us about this listing


5 Beds
5.2 Baths
8,065SqFt
Active
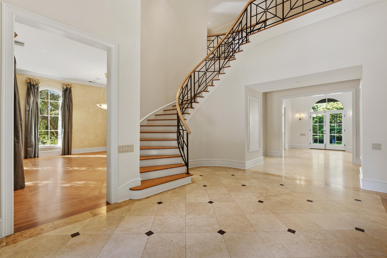
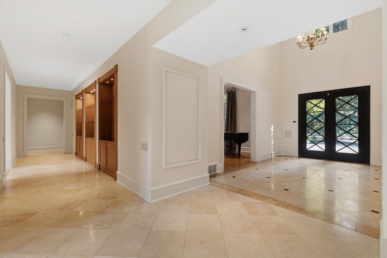
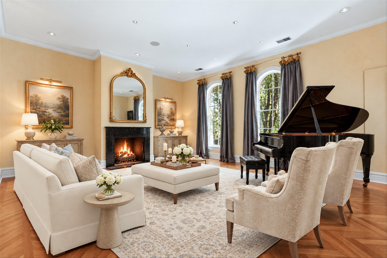
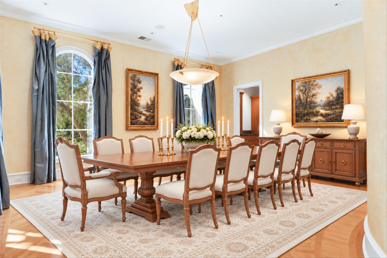
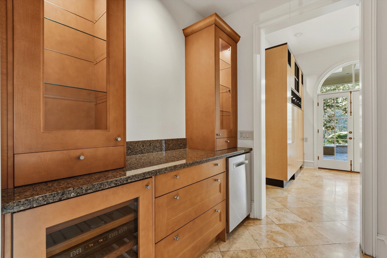
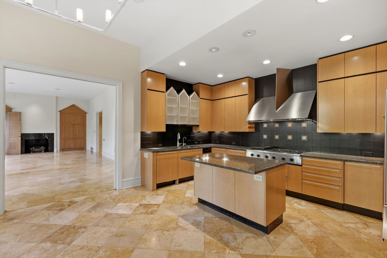
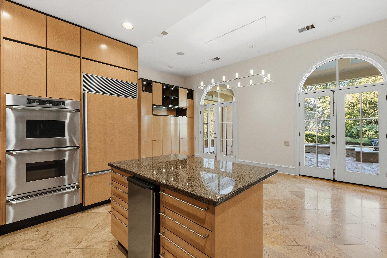
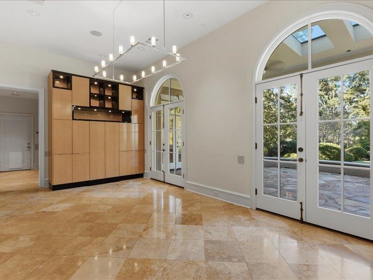
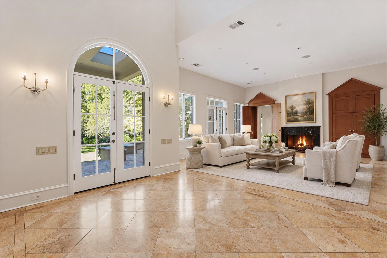
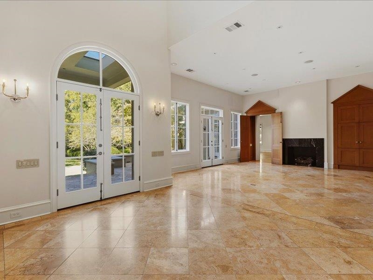
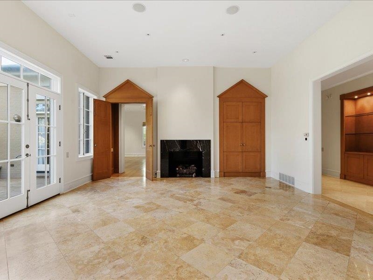
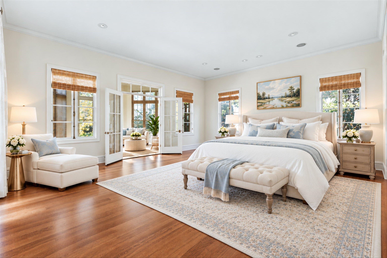
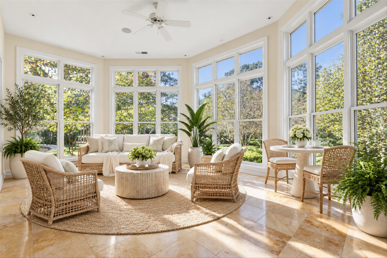
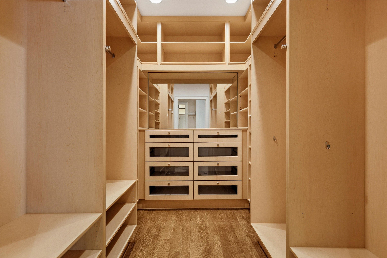
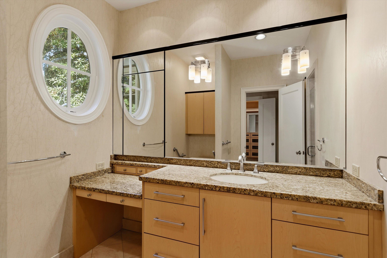
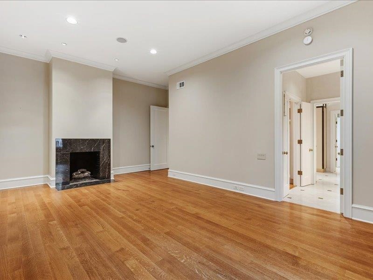
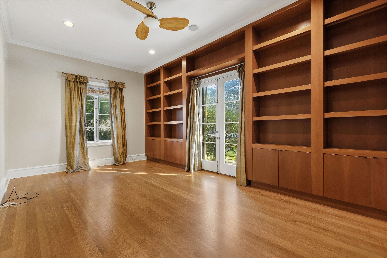
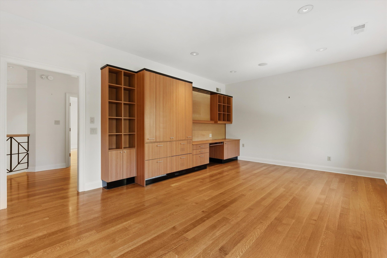
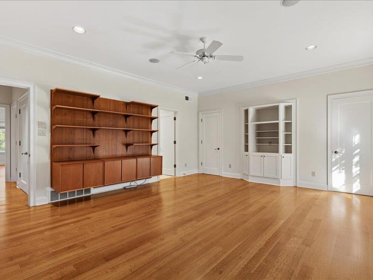
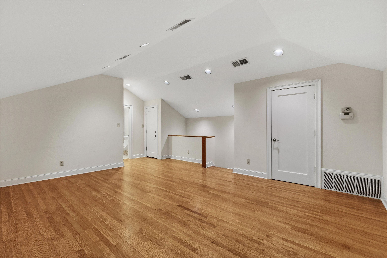
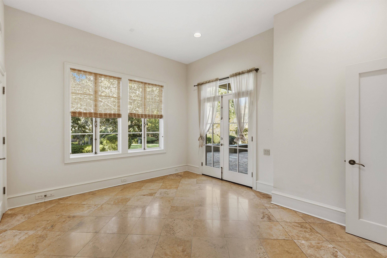
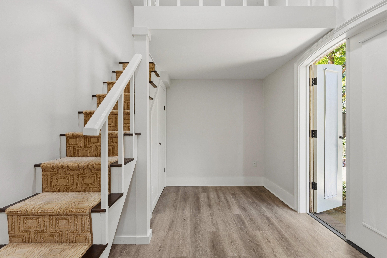
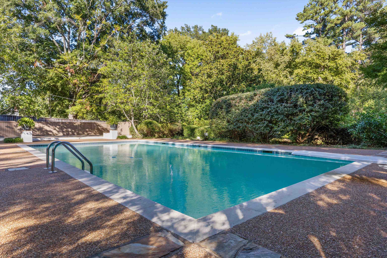
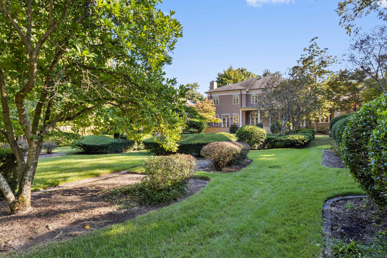
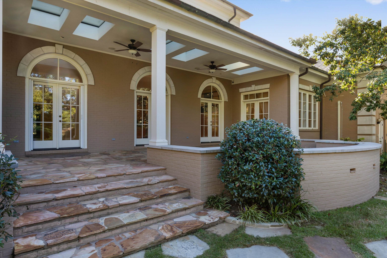
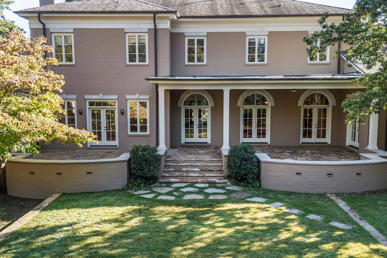
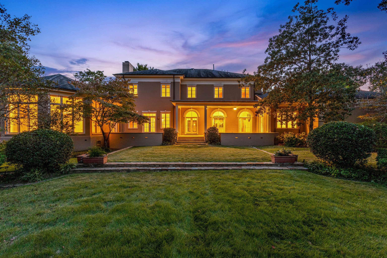
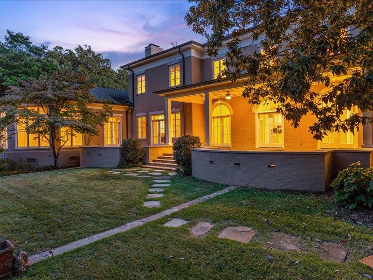
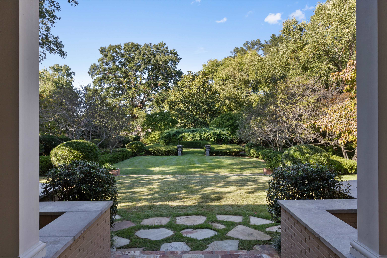
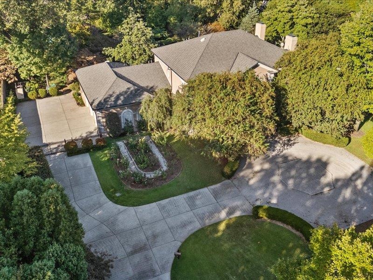
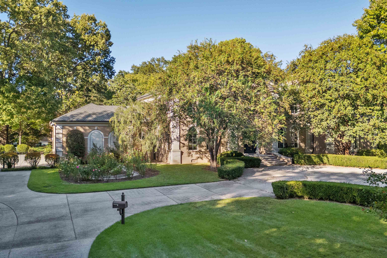
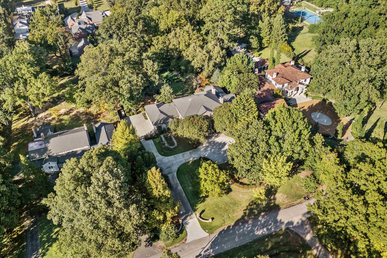
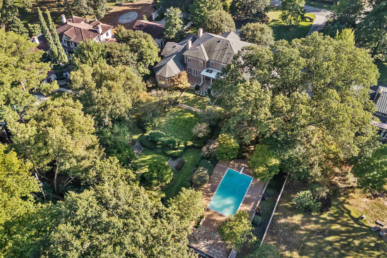
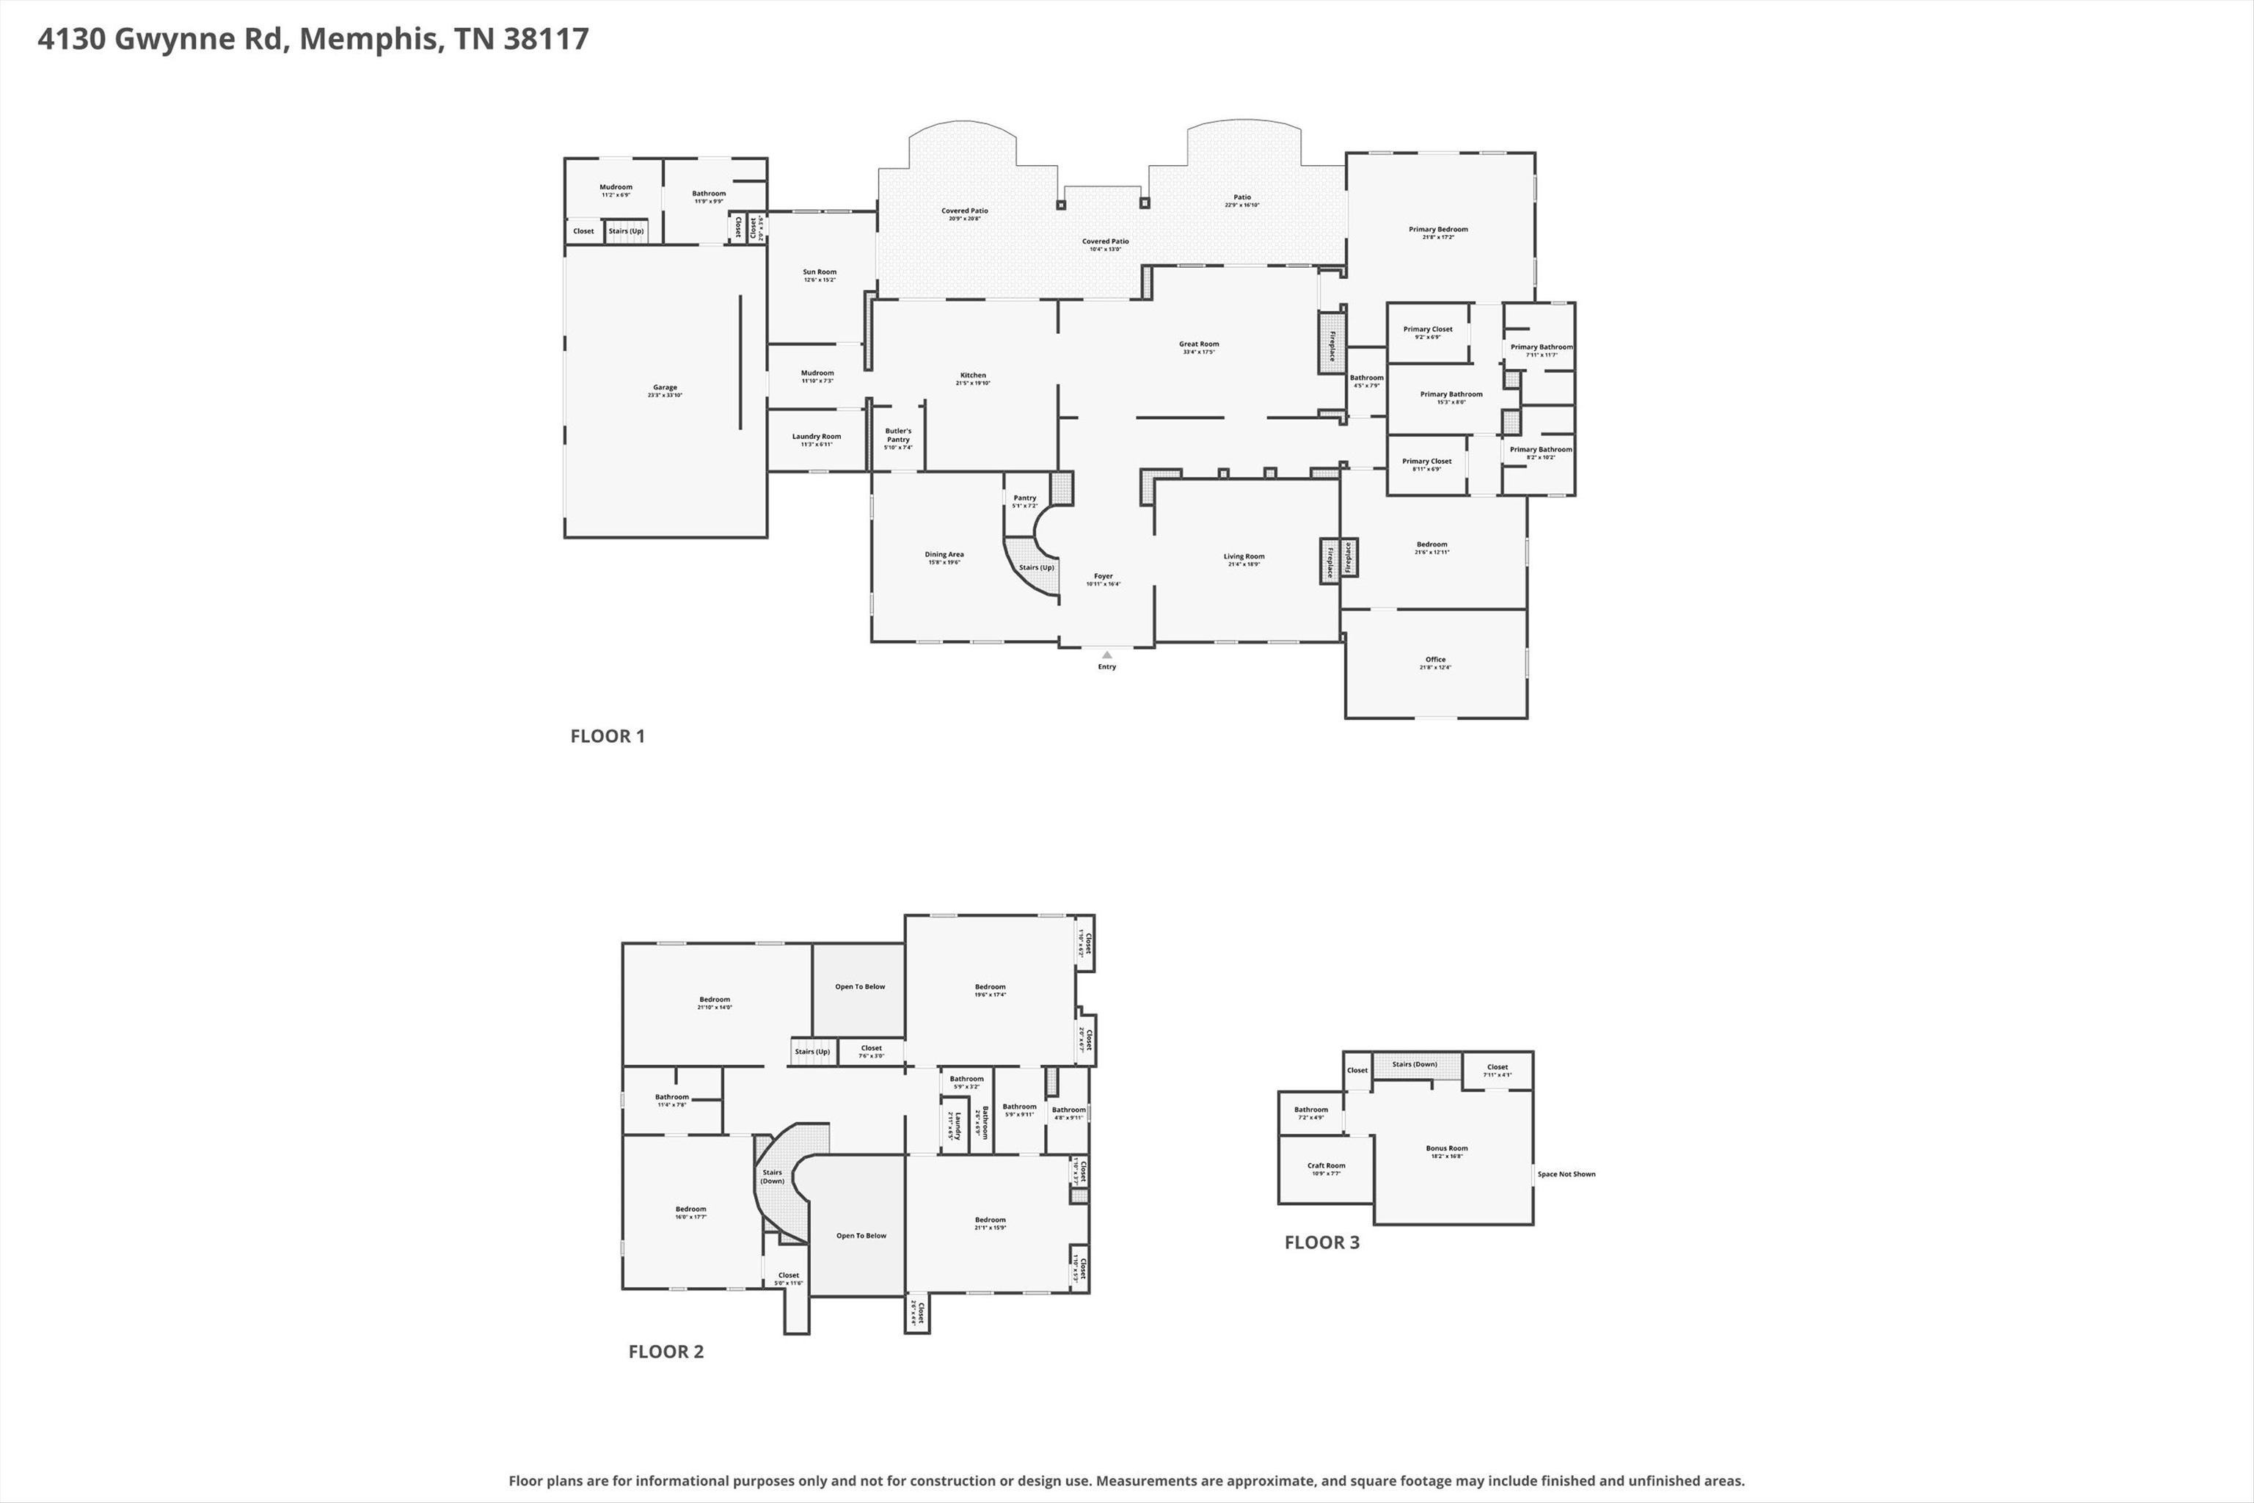
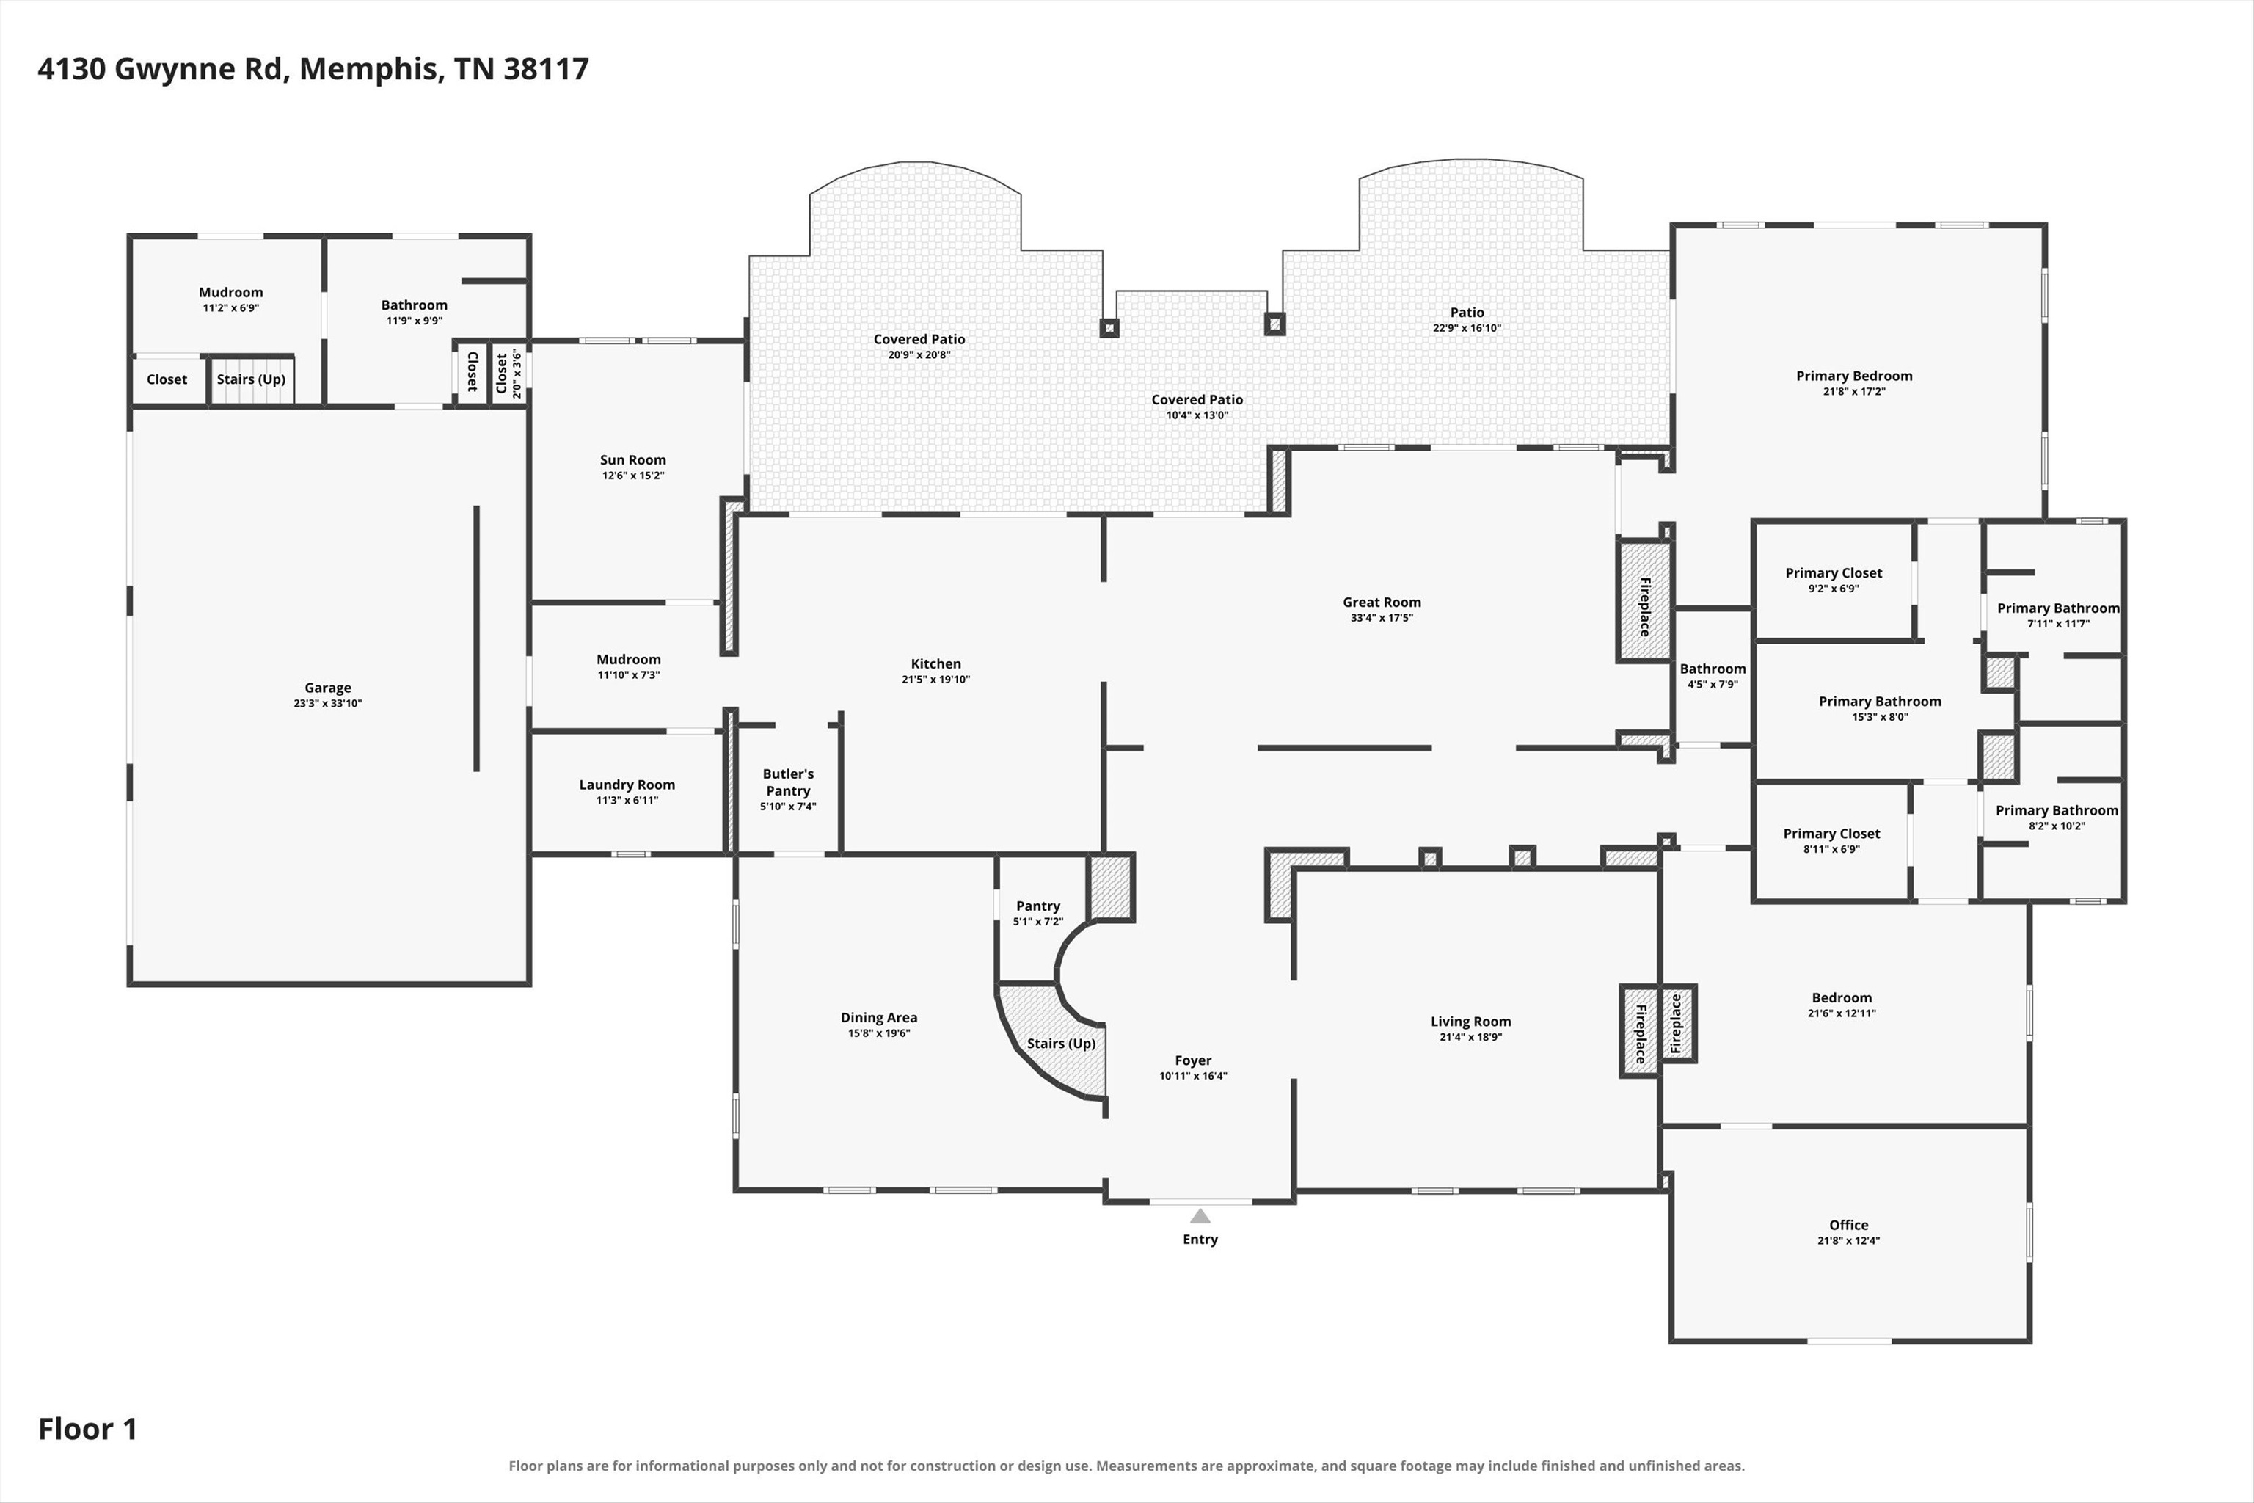
Timeless elegance meets estate level craftsmanship in this 5 bedroom 5 full baths 2 half baths and laundry room up and down circular drive with Iron gate leads to a two story foyer with marble floors, setting the tone for the exceptional details within. Hardwood floors run throughout both levels and stunning built ins crafted from imported wood that showcases artistry rarely found today. The kitchen features custom Devonshire cabinetry. Primary bedroom has its own private sun room that overlooks breathtaking back yard. Primary baths offer his and her separate complete baths with custom his and hers closets! The Bonus room offer built ins with refrigerator drawers, Media room on the 3rd level with full bath and craft room. Garage apartment provides a guest suite. The backyard rivals a Botanic garden with 8ft fencing, sprinkler system and a covered back porch. Enjoy the unite pool with outdoor lighting and sound. Copper gutters, commercial generator, Slate style roof. Quality 2nd to none
Property Details | ||
|---|---|---|
| Price | $2,750,000 | |
| Bedrooms | 5 | |
| Full Baths | 5 | |
| Half Baths | 2 | |
| Total Baths | 5.2 | |
| Property Style | Traditional | |
| Lot Size | 175X373 | |
| Acres | 1.49 | |
| Property Type | Residential | |
| Sub type | SingleFamilyResidence | |
| MLS Sub type | Detached Single Family | |
| Stories | 2 | |
| Features | All Window Treatments,Central Vacuum,Monitored Alarm,Mud Room,Permanent Attic Stairs,Powder/Dressing Room,Security System,Smoke Detector(s),Walk-In Attic,Walk-In Closet(s) | |
| Exterior Features | Wrought Iron Security Drs,Auto Lawn Sprinkler,Pool Cleaning Equipment,Pool Heater,Patio,Wooded Grounds,Well Landscaped Grounds,Wood Fence | |
| Year Built | 2002 | |
| Fireplaces | 3 | |
| Subdivision | BELLE MEADE | |
| Roof | Other (See REMARKS) | |
| Heating | 3 or More Systems,Central,Gas | |
| Foundation | Conventional | |
| Accessibility | Wide Doors | |
| Lot Description | Level,Professionally Landscaped,Wood Fenced,Wooded | |
| Pool features | In Ground | |
| Parking Description | G3A | |
| Association Name | None | |
| Additional Rooms | Attic,Bonus Room,Entry Hall,Laundry Room,Library/Study,Media Room,Office/Sewing Room,Play Room,Scullery,Storage Room,Sun Room | |
Geographic Data | ||
| Directions | East on Poplar, North or left on Goodlett then East or right on Gwynne house is on the left | |
| County | Shelby | |
| Latitude | 35.12937 | |
| Longitude | -89.923958 | |
| Market Area | 755F | |
Address Information | ||
| Address | 4130 GWYNNE RD, Memphis, TN 38117 | |
| Postal Code | 38117 | |
| City | Memphis | |
| State | TN | |
| Country | United States | |
Listing Information | ||
| Listing Office | Crye-Leike, Inc., REALTORS | |
| Listing Office Phone | 901-756-8900 | |
| Listing Office Email | [email protected] | |
| Listing Agent | Mikki Duffey | |
| Listing Agent Phone | 901-301-6279 | |
| Virtual Tour URL | https://iframe.videodelivery.net/f23a7823af854b8ea1ffc9f2cd759df9 | |
MLS Information | ||
| Days on market | 4 | |
| MLS Status | Active | |
| Listing Date | Oct 10, 2026 | |
| Listing Last Modified | Oct 14, 2026 | |
| Tax ID | 057001 00040 | |
| Tax Annual Amount | 14929 | |
| MLS Area | 755F | |
| MLS # | 10232177 | |
Map View
Contact us about this listing
This information is believed to be accurate, but without any warranty.