
View on map Contact us about this listing
2 Beds
1.1 Baths
1,148SqFt
Active
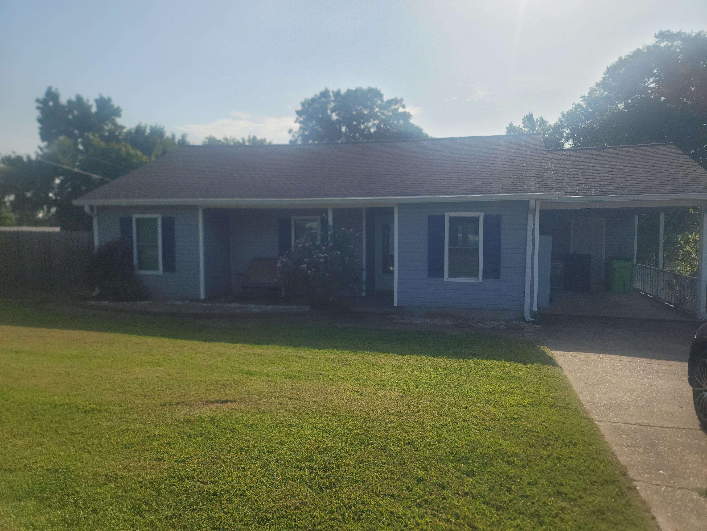
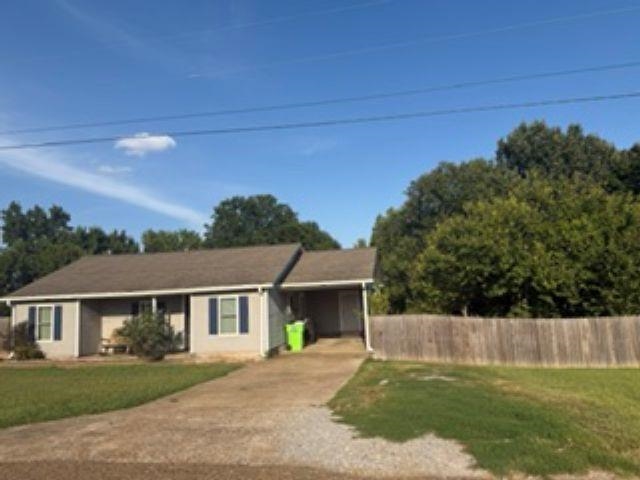
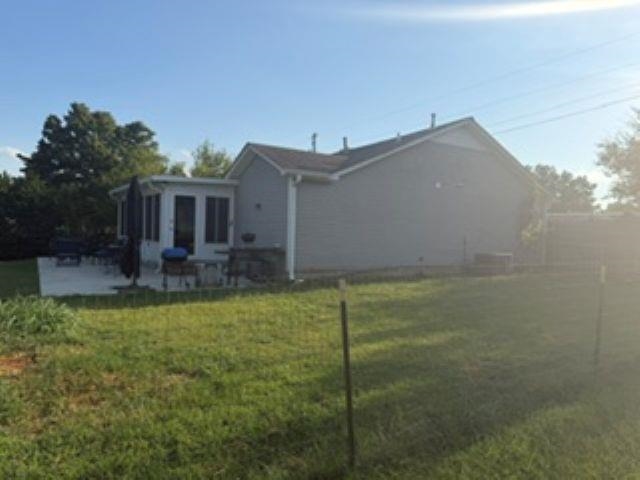
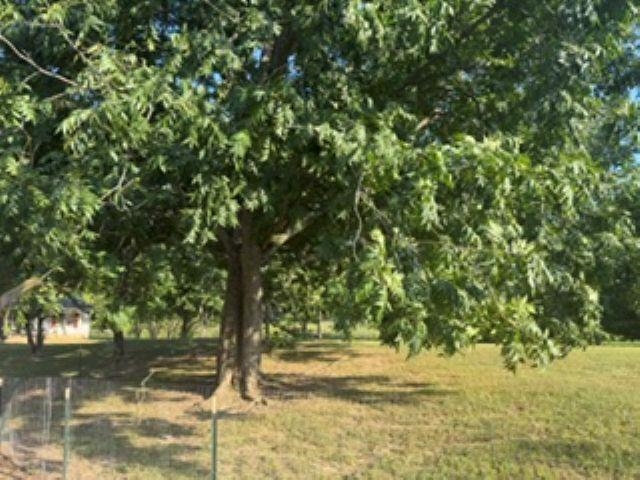
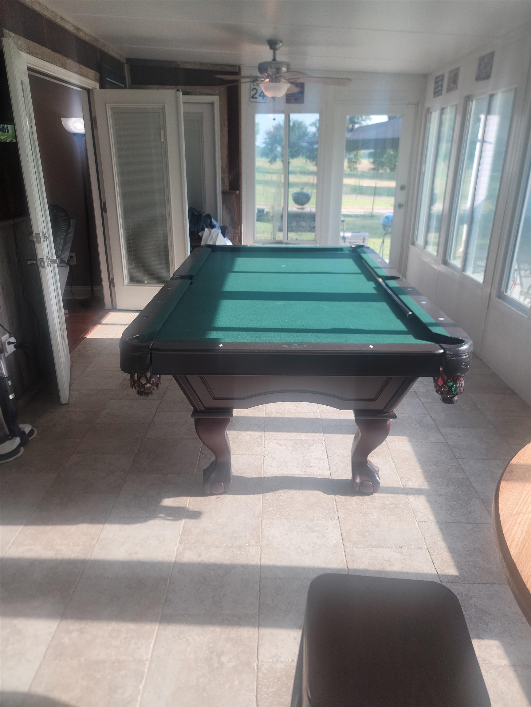
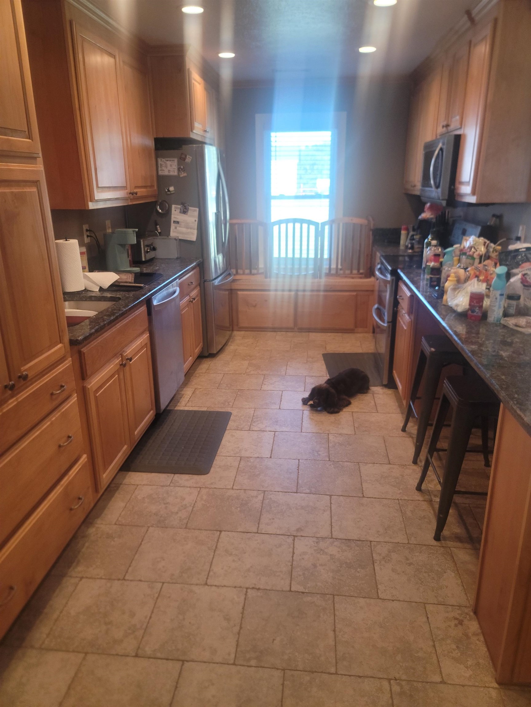
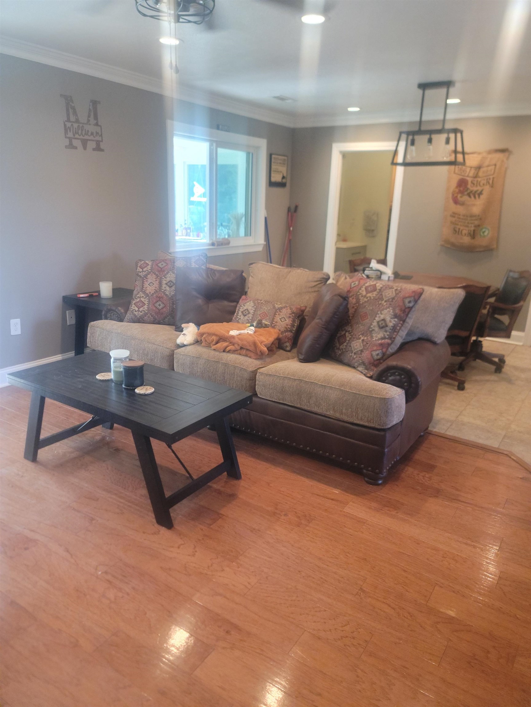
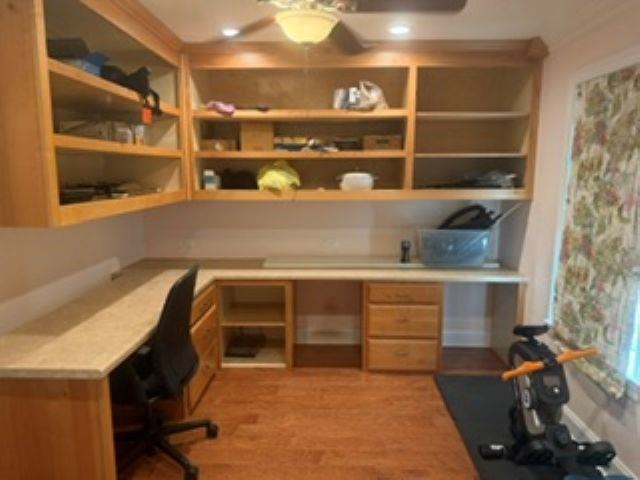
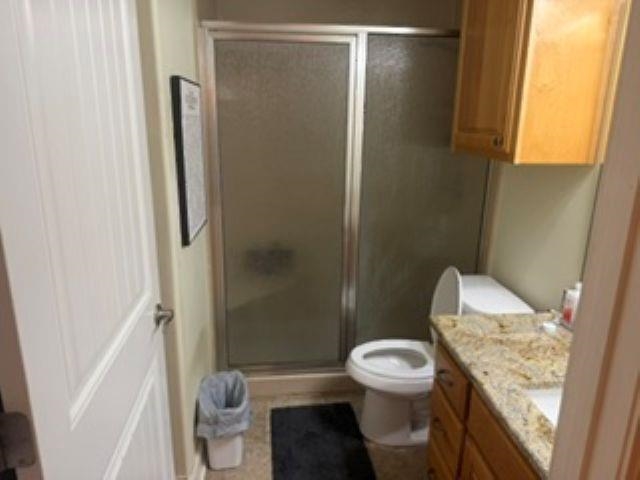
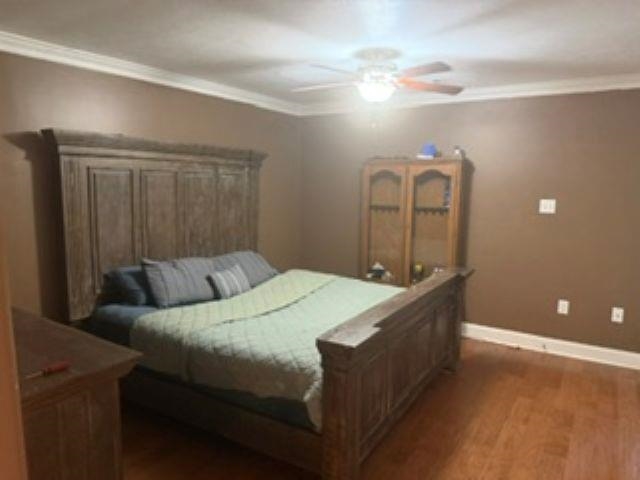
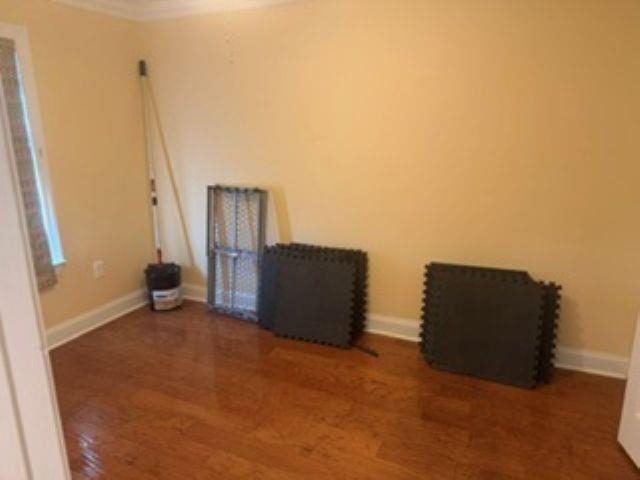
You will be pleasantly surprised when you enter the open living, dining and kitchen space. Kitchen cabinets galore, tall ceilings, view of backyard but not before the sunlit back porch/game or entertainment rm that is the length of the back of the home. One bedroom has been opened and currently used as a weight room. The guest and main bedrm share a well apportioned bathroom with a tall shower space. There is plenty of closet space in both bedrooms. The half bath shares the washer and dryer space. LG kitchen appliances, window seat that overlooks the front porch. Patio area in the back with a gas grill. Invite the family over for a relaxing BBQ along with a friendly game of cornhole. Come take a look and fall in love with this well-apportioned home.
Property Details | ||
|---|---|---|
| Price | $250,000 | |
| Bedrooms | 2 | |
| Full Baths | 1 | |
| Half Baths | 1 | |
| Total Baths | 1.1 | |
| Property Style | Soft Contemporary | |
| Lot Size | 0.52 | |
| Acres | 0.52 | |
| Property Type | Residential | |
| Sub type | SingleFamilyResidence | |
| MLS Sub type | Detached Single Family | |
| Stories | 1 | |
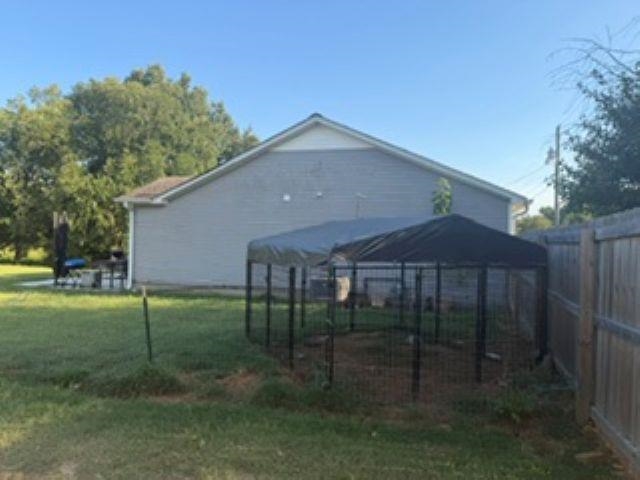
| Exterior Features | Gas Grill,Storage Building | |
| Year Built | 1995 | |
| Subdivision | FRANKLIN EST | |
| Heating | Central | |
| Lot Description | Wood Fenced,Other (See Remarks) | |
| Pool features | None | |
| Parking Description | C1A | |
| Association Name | None | |
Geographic Data | ||
| Directions | Travelling N on Hwy 51, turn left onto Melrose Rd; Continue straight onto Deen Rd; then onto Jim McKenzie Road. 530 Jim McKenzie Rd is on the right. | |
| County | Tipton | |
| Latitude | 35.543839 | |
| Longitude | -89.720747 | |
| Market Area | 622B | |
Address Information | ||
| Address | 530 JIM MCKENZIE RD, Brighton, TN 38011 | |
| Postal Code | 38011 | |
| City | Brighton | |
| State | TN | |
| Country | United States | |
Listing Information | ||
| Listing Office | The Carter Group LLC, REALTORS | |
| Listing Office Phone | 901-753-7222 | |
| Listing Office Email | [email protected] | |
| Listing Agent | Agatha Asemota | |
| Listing Agent Phone | 901-336-7647 | |
MLS Information | ||
| Days on market | 15 | |
| MLS Status | Active | |
| Listing Date | Aug 18, 2026 | |
| Listing Last Modified | Sep 2, 2026 | |
| Tax ID | 052D 039M A00100 | |
| Tax Annual Amount | 0 | |
| MLS Area | 622B | |
| MLS # | 10228839 | |
Map View
Contact us about this listing
This information is believed to be accurate, but without any warranty.